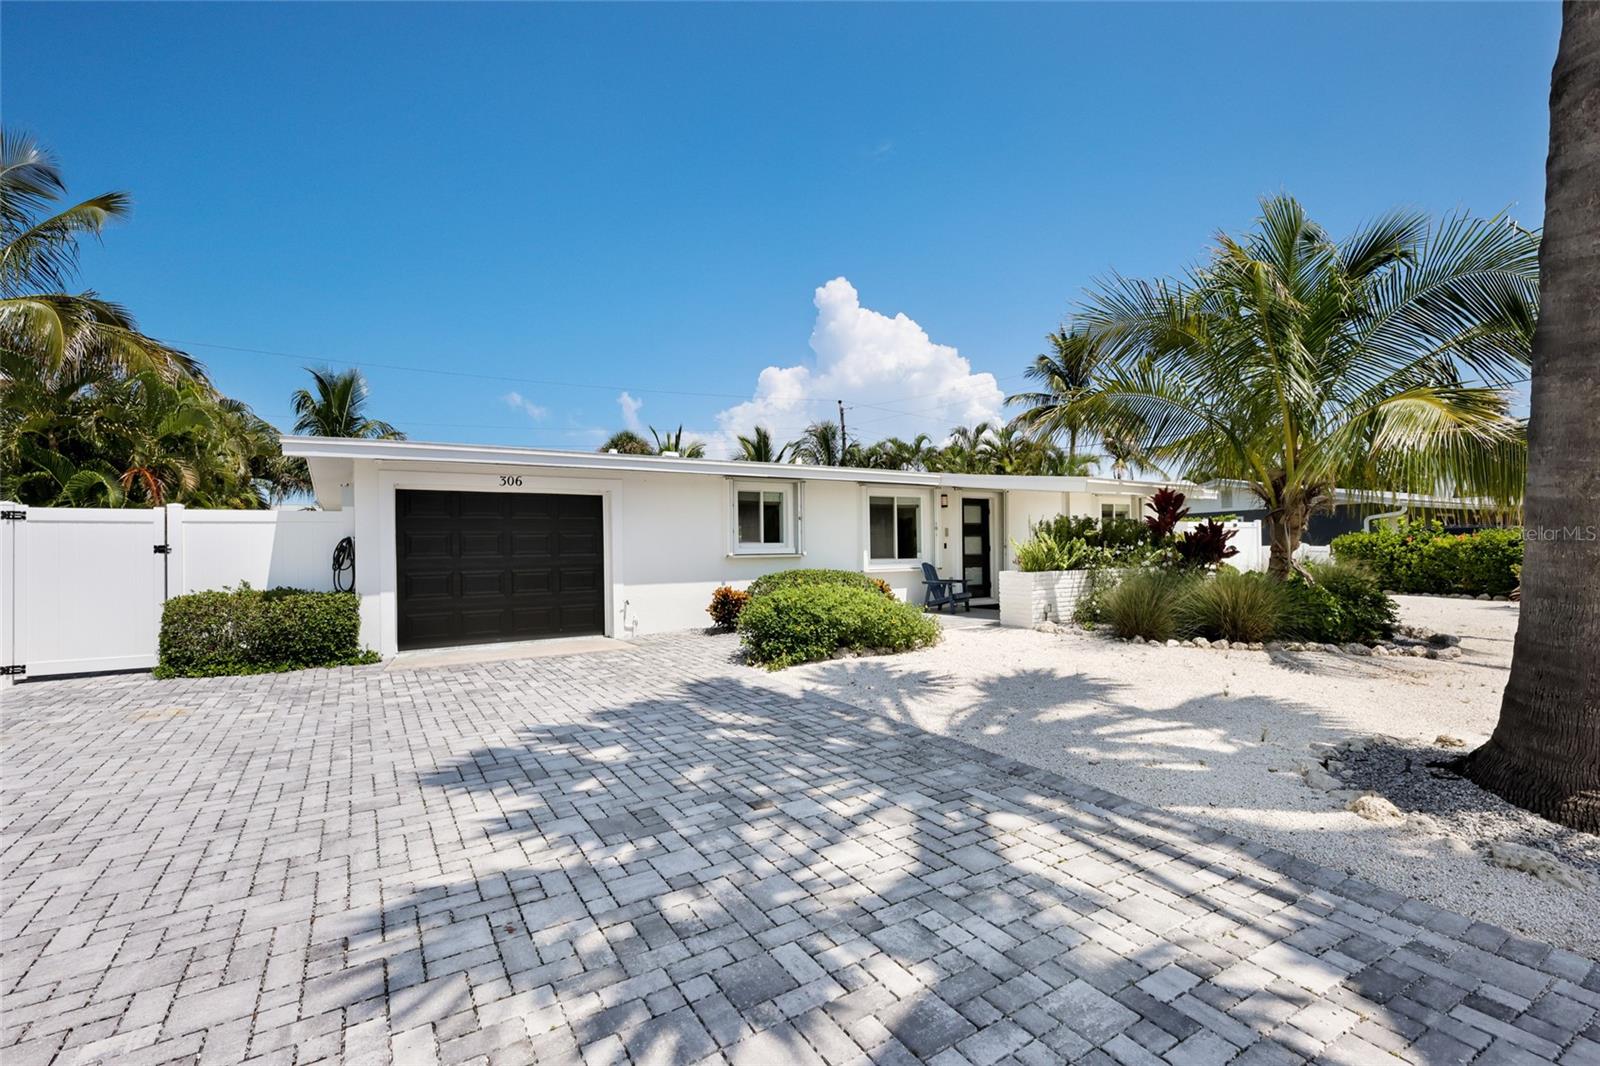
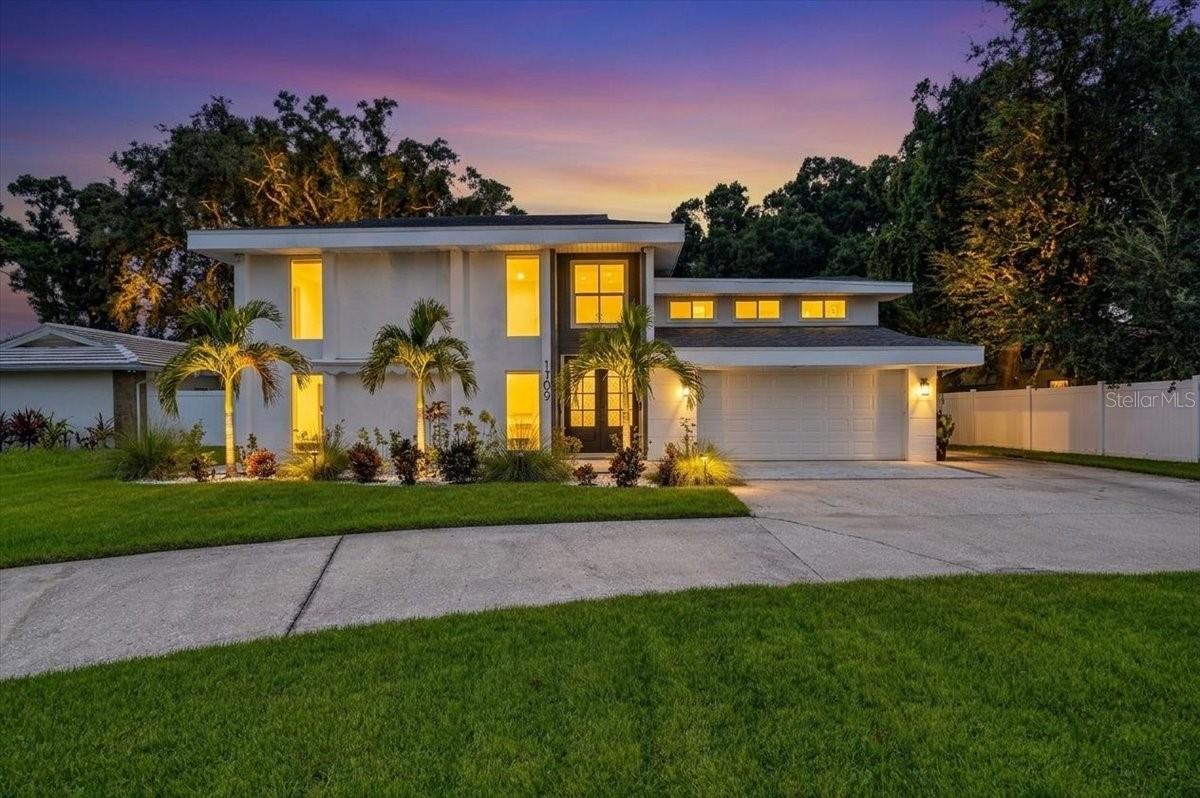
Single-story white home with a metal roof, covered entry, and wide concrete driveway.
Covered concrete patio with a yellow entry door and an open view of the fenced, tree-shaded yard.
Open-plan kitchen and living room with white cabinetry, stainless steel appliances, and gray wood-look flooring.
Living room with gray walls, dark flooring, a neutral sofa, and an adjoining white kitchen.
Living room with a white sofa, wood-look floors, ceiling fan, television, and wooden cabinet.
Kitchen with white cabinets, stainless steel appliances, gray plank flooring, and a window above the sink.
Bright white kitchen with shaker cabinets, stainless steel appliances, and a sink beneath a window.
Updated kitchen with white cabinets and stainless steel appliances, opening to a furnished living area.
Empty bedroom with gray walls, wood-look flooring, window blinds, and a ceiling fan with light.
Empty bedroom with gray walls, wood-look flooring, white closet doors, and a ceiling fan with light.
Bathroom with a white vanity and marble-look tub surround behind a shower curtain.
Furnished bedroom with a gray upholstered bed, white lace-trimmed bedding, and a yellow accent pillow.
Bedroom with a white bed, yellow accent pillow, ceiling fan, and white closet doors.
Backyard with a cracked concrete patio and small palm tree, surrounded by dense greenery and a wooden fence.
White single-story house with a low metal roof, side entrance, wooden fencing, and a patchy paved yard.
Rear of a white single-story house with a metal roof, fenced yard, and raised garden beds.
Shaded backyard with mature trees, raised garden beds, and a wooden fence.
Covered patio with wicker seating and a mint-green door opening onto a fenced yard.
Open-plan kitchen and living area with stainless steel appliances and a wood dining table.
Renovated kitchen with white cabinets, subway tile backsplash, and stainless steel appliances.
Kitchen with white cabinets, stainless steel appliances, and a dark wood dining table.
Open-plan living room and kitchen with gray sofas, white cabinetry, and a wall-mounted television.
Living room with a gray sectional, wall-mounted television, and wood-look flooring.
Open-plan living room with a gray sectional, dark flooring, and dining area beside the kitchen.
Bedroom with a light quilted bed, decorative white dresser, and ceiling fan.
Bedroom with a beige upholstered bed, ceiling fan, and a window overlooking water.
Home office with built-in wooden shelving, a pink gaming chair, and a white vanity.
Bathroom with marble-look tub surround, grab bars, and a gray vanity with a white countertop.
Laundry room with a top-loading washer and dryer beneath wooden storage shelves.
Laundry room with white washer and dryer beneath an exposed wood ceiling.
VIEW PHOTOS
Courtesy of DUNCAN REAL ESTATE, INC., Joey Hutchinson  Listing Contact: 941-779-0304 
$495,000

4121 12TH AVE W

4 Beds 2 Baths 1,680 Sq.Ft. 7,980 Sq.Ft.

Description

Virtually Staged. Built with durable block construction and topped with a long-lasting metal roof, this duplex underwent a major renovation in 2021 and offers the kind of low-maintenance peace of mind that's hard to find. Each side features a modern kitchen with crisp white shaker cabinets, quartz countertops, subway tile backsplash, and stainless steel appliances including a French-door refrigerator and dishwasher. The open-concept living and kitchen areas are finished with warm wood-look plank flooring and stylish ceiling fans, creating a bright, move-in-ready feel throughout. The bathroom showcases a marble-look tiled tub/shower combo and a quartz-top vanity, adding a spa-like touch to everyday living. Each unit enjoys its own private entrance and covered carport, plus a covered patio and fenced backyard. This duplex is a rare opportunity for house-hacking or building a strong rental income portfolio. Schedule your showing today!

Share Property

Location

4119 & 4121 12TH AVE W, BRADENTON, FL 34205

Status

For Sale
Joey Hutchinson

Joey Hutchinson

TITLE

Sales Associate

Property Amenities

Interior
Laundry room Common Area, Electric Dryer Hookup, Outside
Total Bedrooms: 4
Other Interior Features Ninguno, Other
Area & Lot
Lot Area 7,980 Sq.Ft.
Living area 1,680 Sq.Ft.
MLS® ID A4704147
Year Built 1979
Type Multi-Family
Status For Sale
Exterior
Air conditioning Central Air
Heat type Electric
Water Source Public
Sewer Public Sewer
Other Exterior Features None
Roof Metal
Utilities Cable Available, Cable Connected, Electricity Available, Electricity Connected, Public, Sewer Available, Sewer Connected
Finance
Sales Price $495,000
Real Estate Tax $4,453 yearly
Covered concrete patio with a yellow entry door and an open view of the fenced, tree-shaded yard.

360 Virtual Tour

Take a tour of this property
Covered concrete patio with a yellow entry door and an open view of the fenced, tree-shaded yard.

Schedule a Showing

I would love to show you my beautiful property. Please select your preferred date and time below. An agent will be in touch shortly to confirm your appointment.

Schedule a Showing

I would love to show you my beautiful property. Please select your preferred date and time below. An agent will be in touch shortly to confirm your appointment.

Thank you for your interest in 4119 & 4121 12TH AVE W, BRADENTON, FL 34205. We are reviewing your request and will be in touch shortly!

Mortgage Calculator

Estimate your monthly mortgage payment, including the principal and interest, property taxes, and HOA. Adjust the values to generate a more accurate rate.

All estimates are provided for informational purposes only. Actual amounts may vary.
$0,000 Your Payment 20 15 65
$0,000 Your Payment

Bradenton

Work With Joey

Joey has gained extensive insight into the ins and outs of the vacation rental business and the local market. Whether you’re looking to buy/sell or just find the perfect property for a quick island getaway Joey is always a phone call away.